The tub nobody uses
Tub-to-shower conversions in Northwest Arkansas, finished in two to three days
The old tub comes out and a walk-in shower goes into the same footprint, built by our own in-house install crews out of Springdale.
Chapter 01
The tub nobody uses is the one you step over every day
Most homeowners who call us from Springdale, Rogers or Fayetteville about a conversion have a tub that has not seen regular use in years. It sits there taking up the best wall in the room, and the part people notice is the chore: the curtain, the caulk line along the top edge, the wall of tile that never quite comes clean. A conversion takes that whole footprint back and turns it into a shower you actually use.
There is a safety side to it too. A tub wall means lifting one foot over a wet, slick edge and then standing on a slick floor. A walk-in shower with a low entry takes that step away, and the floor can be slip-resistant. Cathy M. had her small bathroom reworked around what she called a “senior friendly” shower, and Stephen was the installer she named in her review.
The walls matter as much as the entry. We build conversions out of solid-surface panels with no grout lines, so there is nothing to scrub and nowhere for mold to settle. That grout-free build is what stands behind the Twist & Spout line, Home of the Leak-Proof Shower.
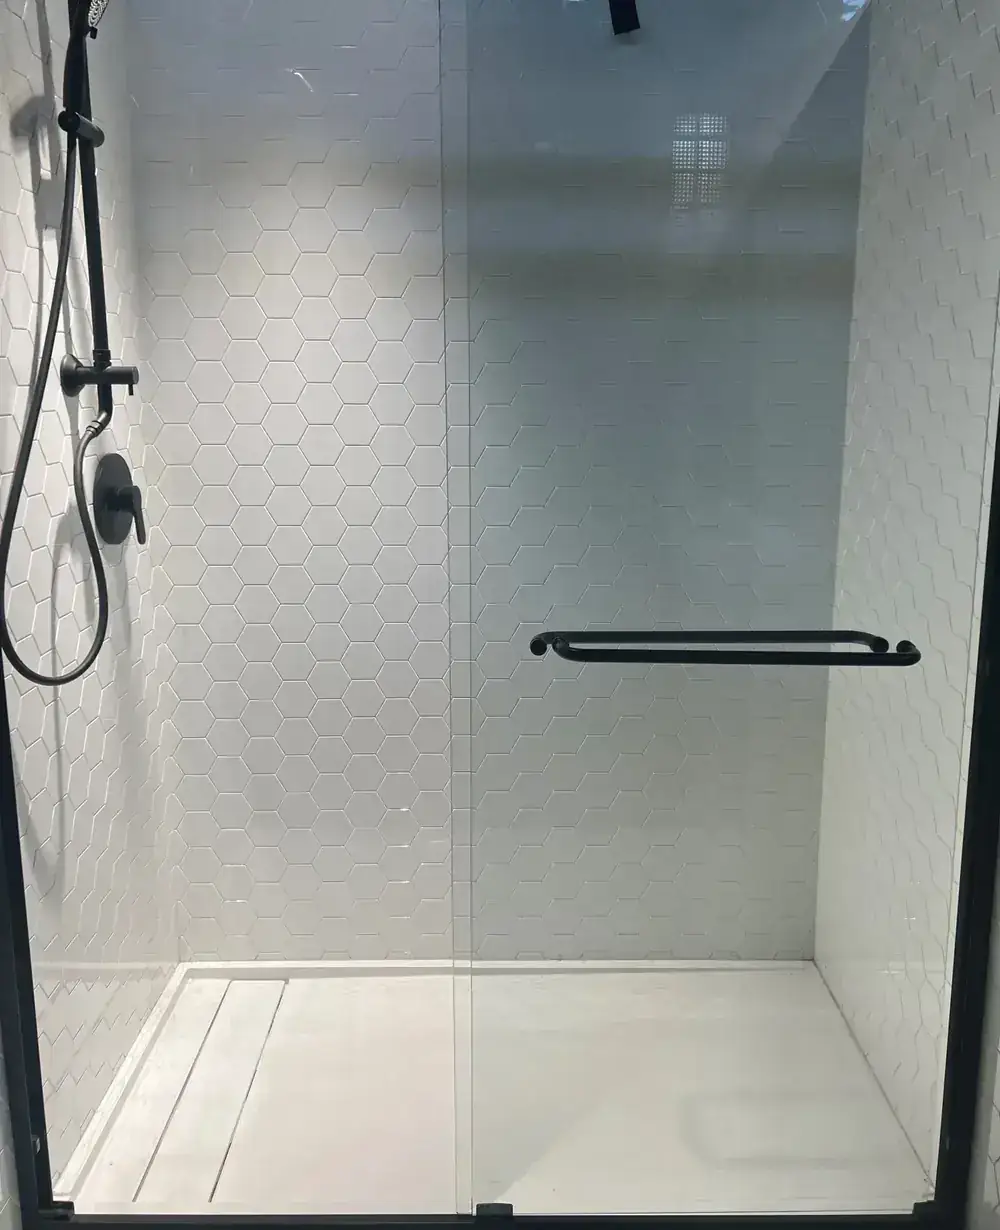
Tub-to-shower conversion in Lowell with white hexagon wall panels and matte black hardware
What install day looks like, from the old tub to the last seam
Install day starts with floor protection laid before any demolition, then the tub comes out and the water is shut off for a stretch while we work. With the tub gone, the crew looks at the wall and floor behind it. If there is hidden rot or water damage in the wet-area walls or floor, our Price Locked Against Rot guarantee means we repair or replace it at no additional cost. You do not get a surprise bill for what was hiding behind the tub.
Before anything finished goes up, the crew adds blocking inside the wall wherever a grab bar, a fold-down seat or a door will mount, so those pieces anchor into wood and not just into the panel. The valve gets replaced if it is part of your scope, and the base is set level. In older homes where the floor has settled over the decades, we use a floor leveler so the shower drains the way it should.
Then the wall goes up. We install our DryBoard backer, join the corners with our CornerLock 4 system, and set panels that were measured, templated and custom cut for your opening. Every seam is sealed, the door goes in last, the crew tests it, and then cleans up. Drew, Stephen and Justin run these installs, and when they finish they invite you in to inspect the shower and approve it before we call the job done.
Chapter 03
Choosing the threshold, the glass and the seat
The first decision is how low the entry should be. Some of our low-threshold showers can be built with a ramp for wheelchair access if that is what the house needs. Tell your design consultant who will use the shower in five years, not only who uses it today, and the base and the blocking in the walls can be planned for that.
Next come the glass and the extras: sliding or hinged doors, or a more open entry, a bench or a fold-down seat, a recessed niche, a handheld wand. Your consultant marks where the bars and seat go from where you actually reach, so they land in the right place on install day. The wall systems we install most are Sentrel and Samuel Müeller solid surface, with the Onyx Collection as another option.
Most conversions take two to three days in your home. If you pick from in-stock systems through our FastBath™ program, the whole project, from your first meeting to a finished shower, runs three weeks or less. Arkansas Builder License # 48896 is on every job, and the number to call is (479) 321-3834.
Twist & Spout · Arkansas Builder License # 48896 · Call (479) 321-3834
Before and after
Same bathroom, one tub fewer
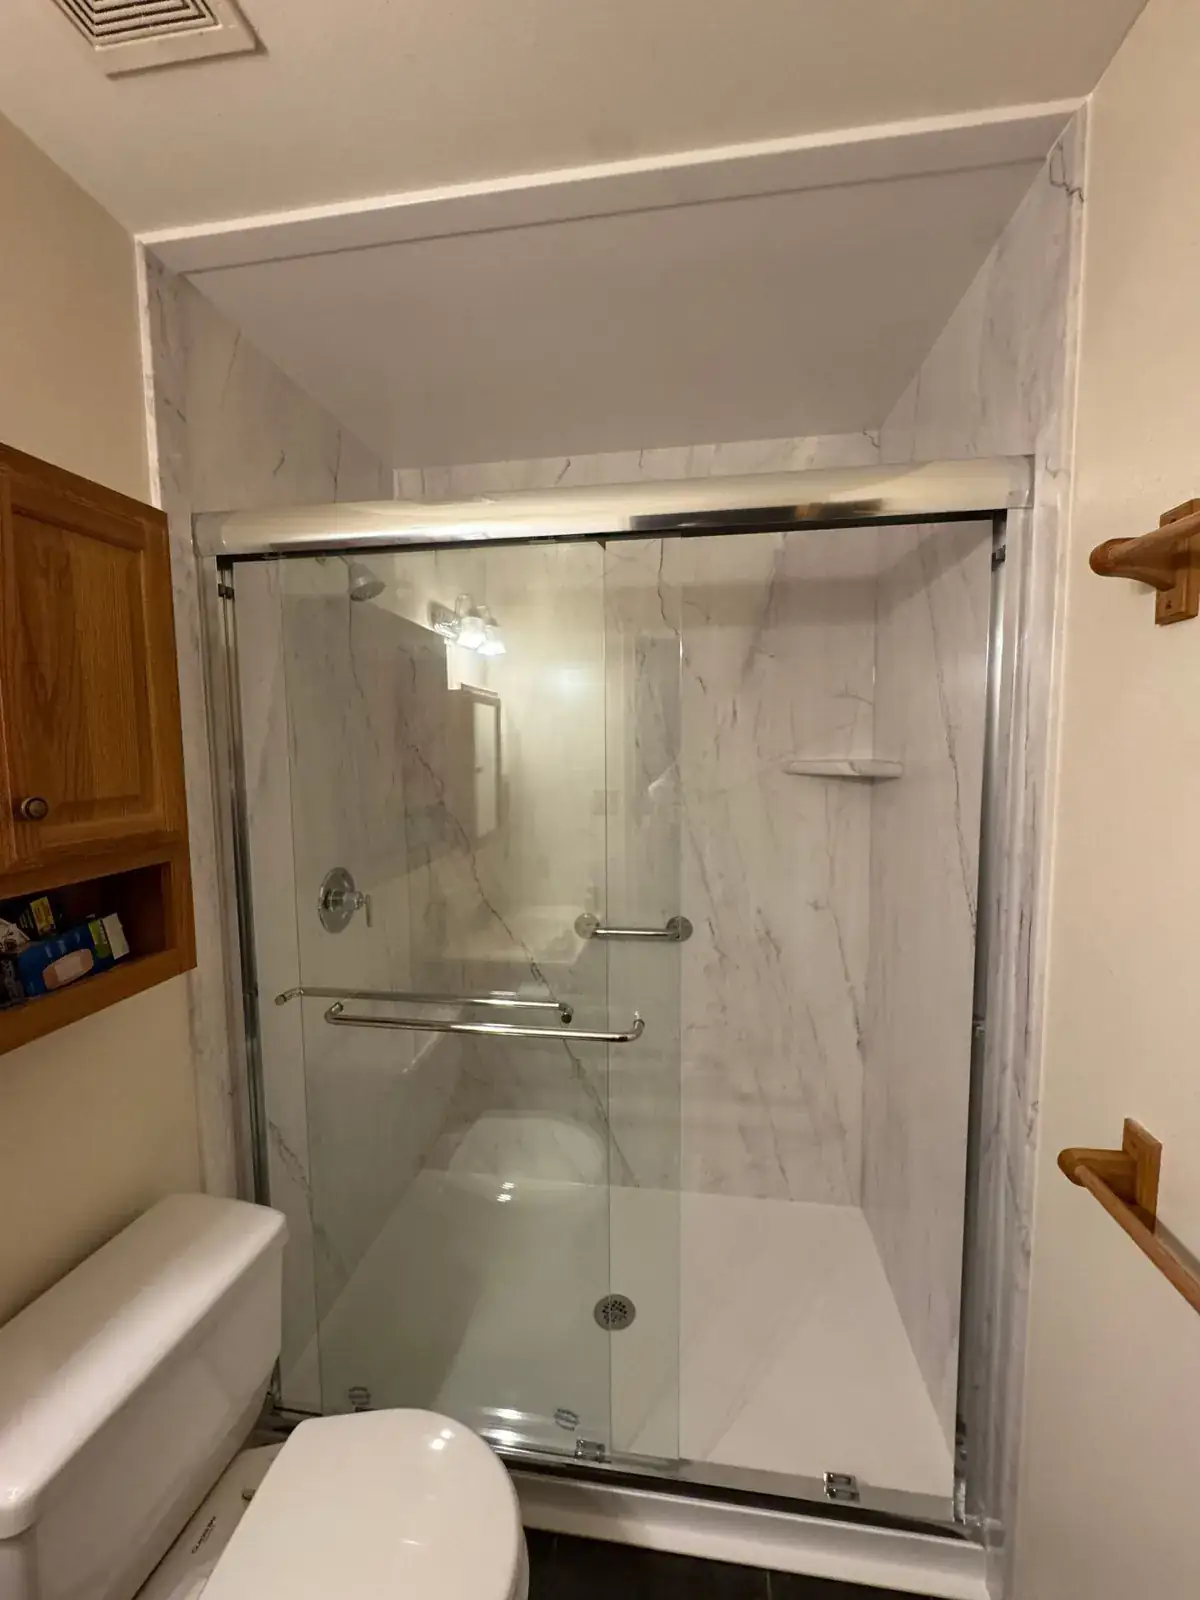
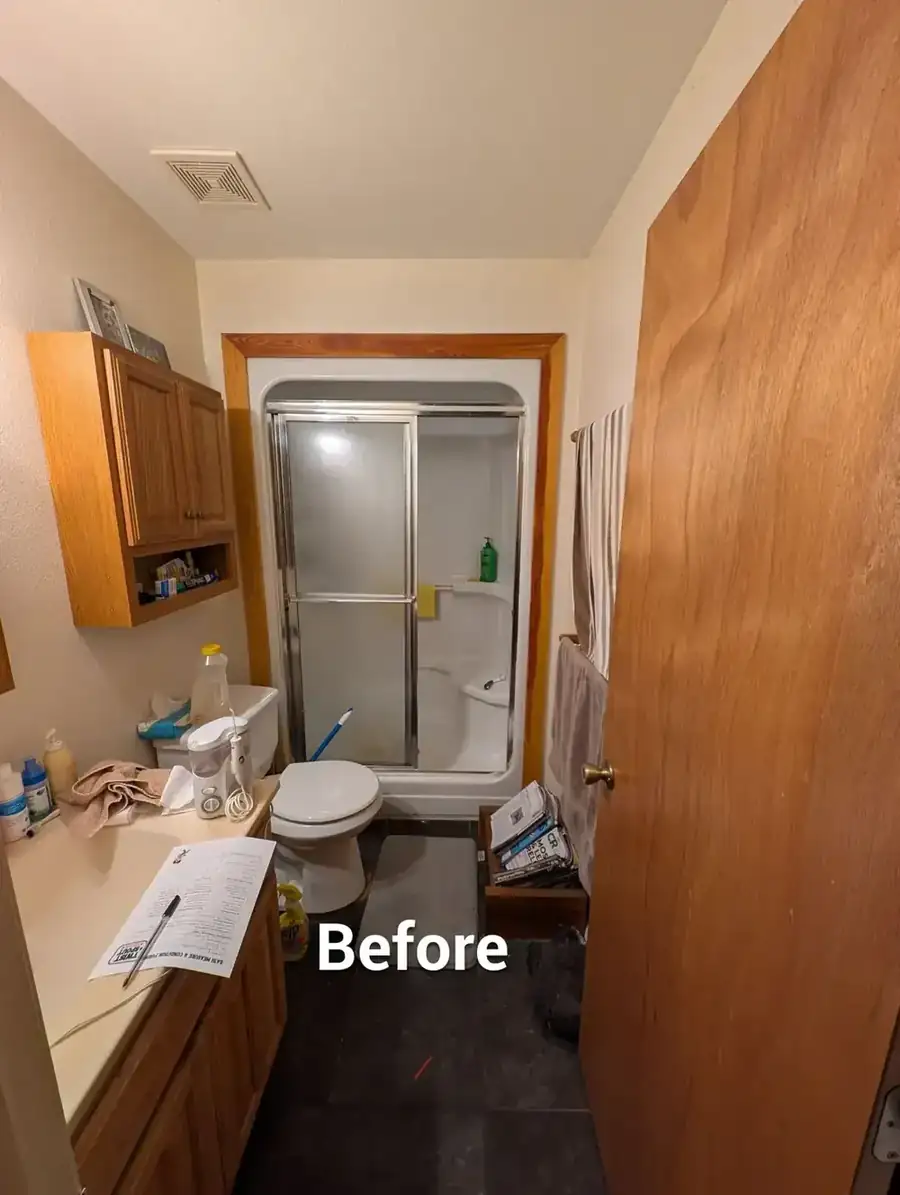
Drag the handle across the photo. On one side is the bathroom with its original tub. On the other is the same small room with white marble-look panels, a chrome slider door and wood cabinets that never moved.
A conversion keeps the plumbing wall and the footprint, so the room does not grow or shrink. What changes is what that wall does for you. If you want to see how the wall systems themselves work, read about our walk-in shower installations, or see how a Twist & Spout project runs from the free in-home consultation to the final walkthrough.
Conversions we have finished around Northwest Arkansas
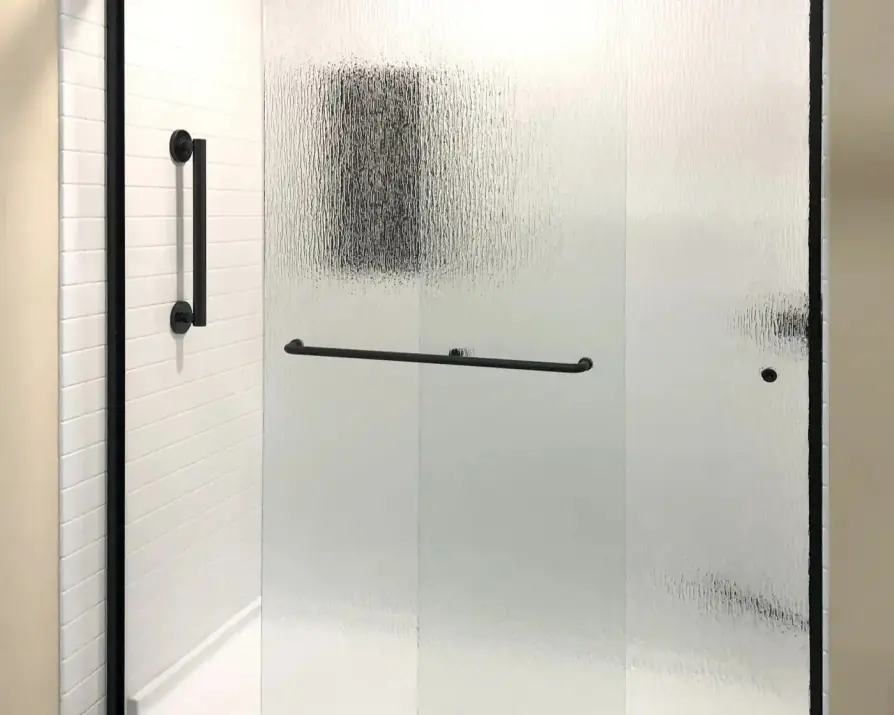
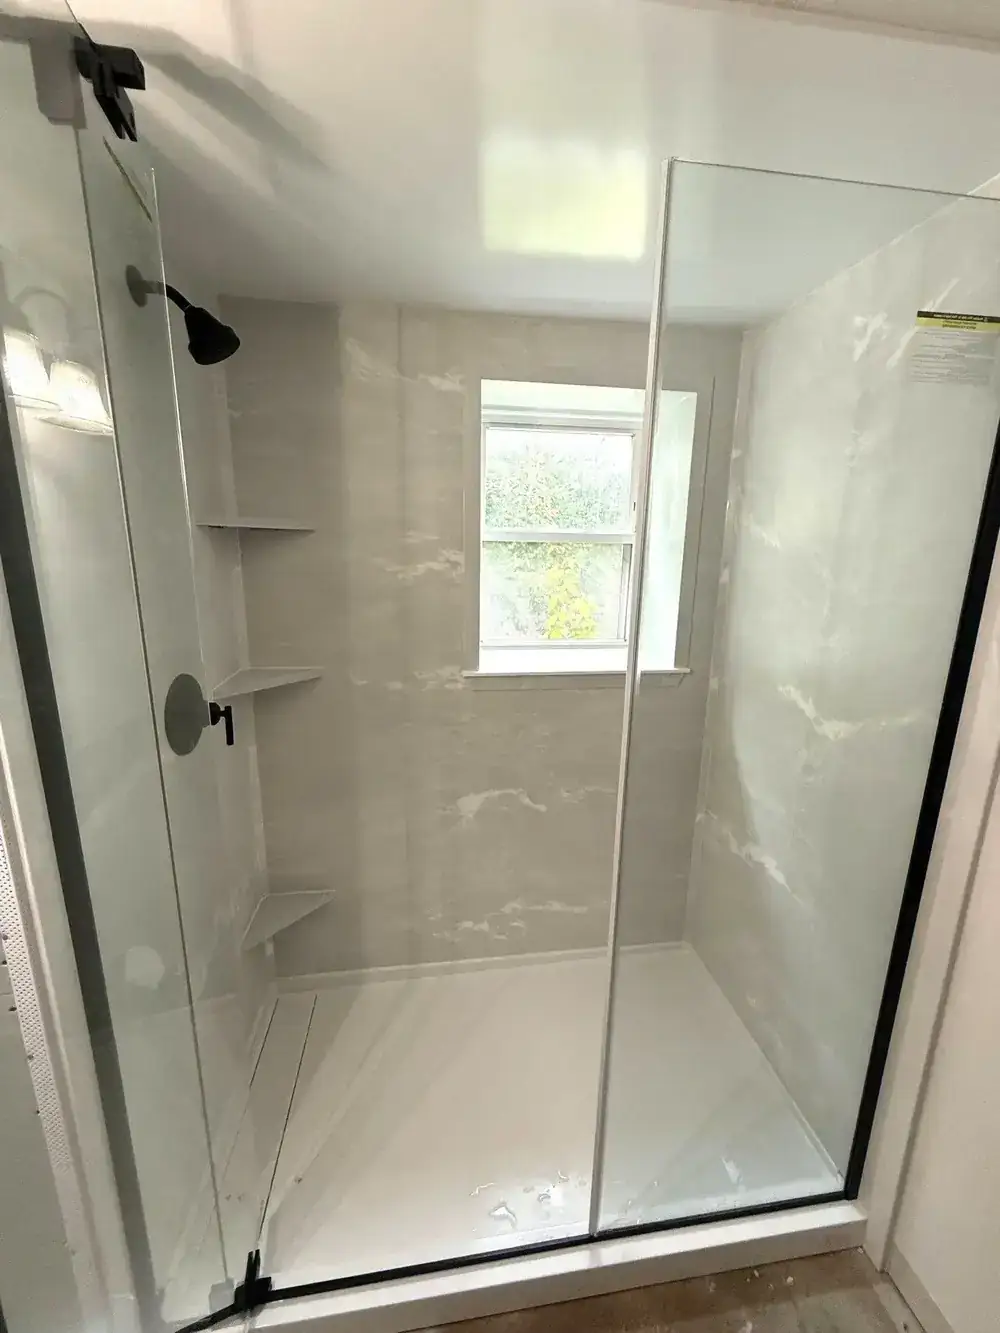
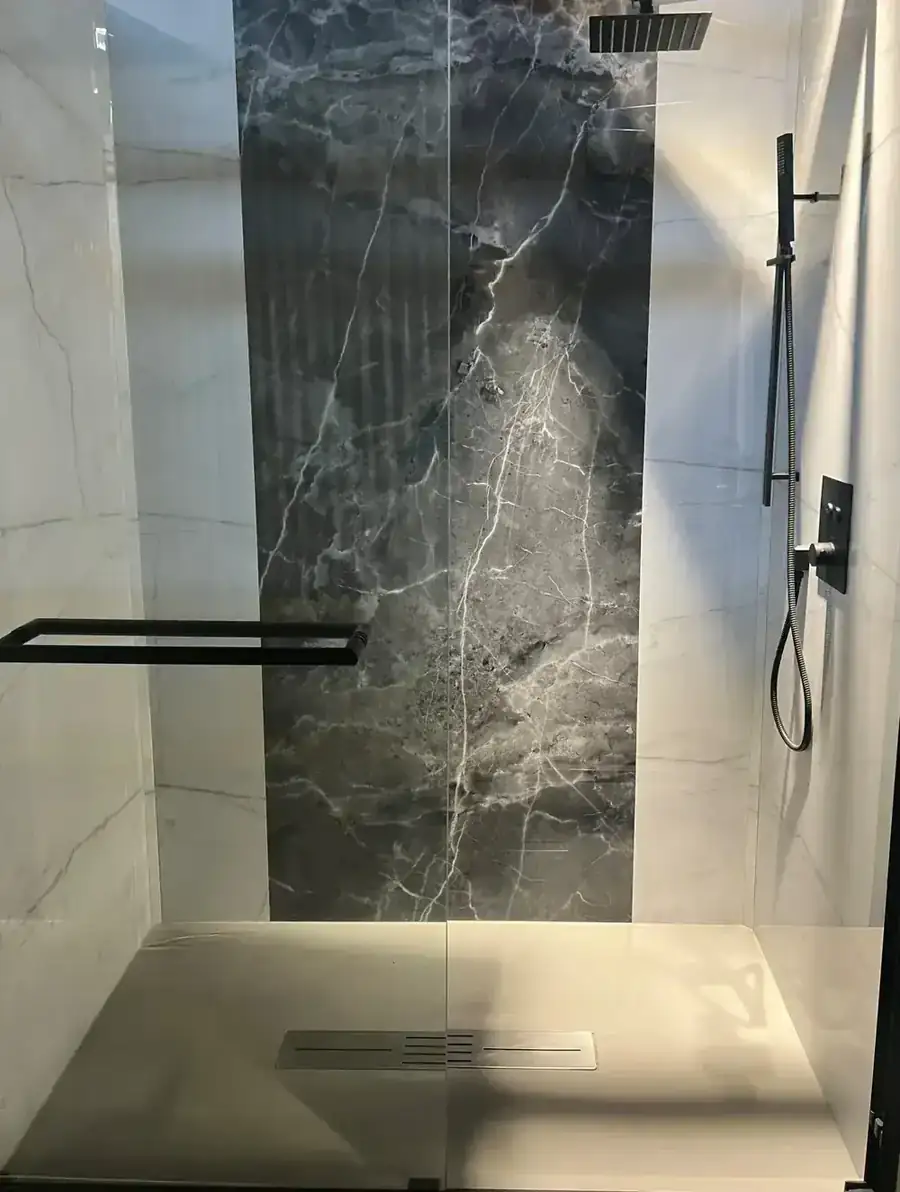
Three bathrooms, three towns, three different answers to the same question: what goes where the tub used to be. More are in the project gallery.