Comfort without clinical design
Safe, accessible bathrooms across Northwest Arkansas, without the clinical look
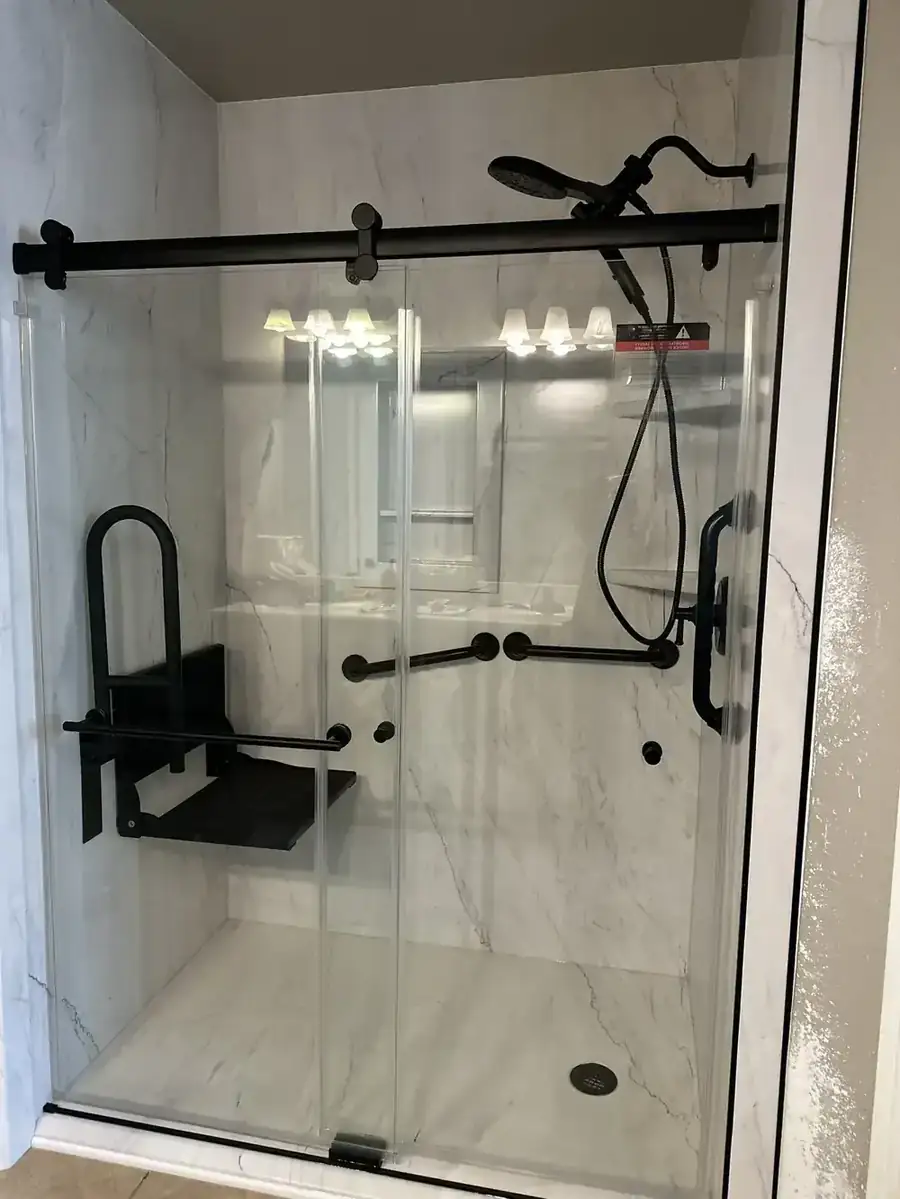
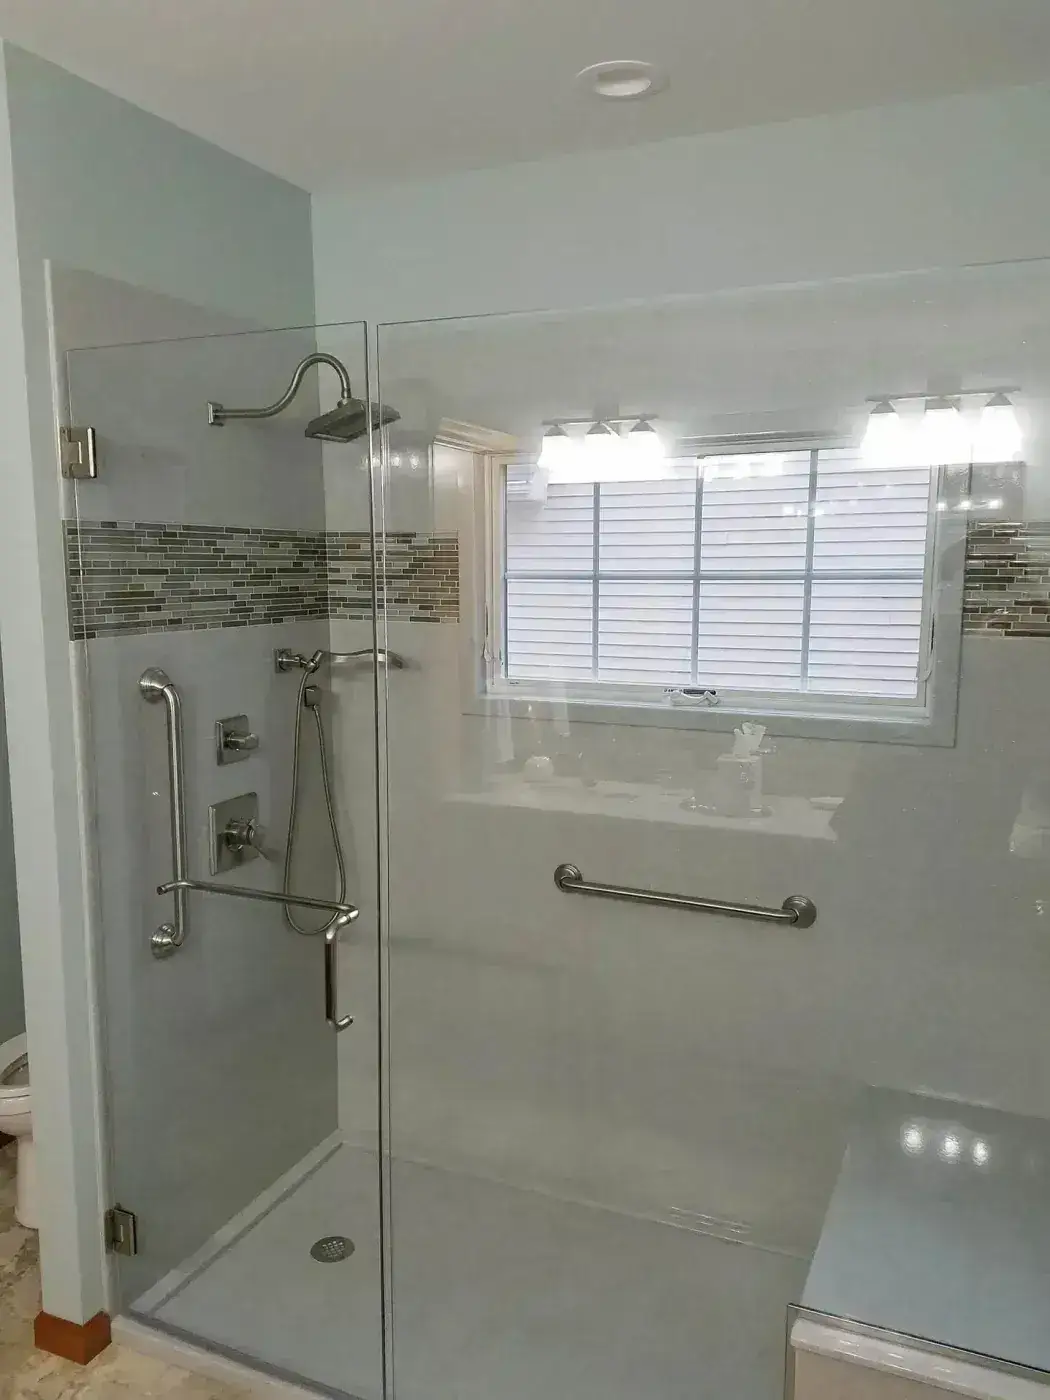
Low-threshold showers, bars on reinforced walls, seats and wide openings, planned around how you really move and finished so the room still looks like your home.
Chapter 01
What helps most, and why it doesn't have to look like a clinic
What if your bathroom supported your independence instead of limiting it? Many homeowners start asking that when balance gets less certain, when a slip gives them a scare, or when everyday routines simply take more effort than they used to. Twist & Spout plans these remodels around real movement and real life at home.
A handful of changes make the biggest difference: a walk-in or low-threshold shower, grab bars, slip-resistant flooring and a place to sit. A handheld or adjustable showerhead adds control for anyone who would rather wash from the seat.
Temporary accessories can help for a while, but they can't fix the problems built into many older bathrooms. A full remodel removes the barrier instead of working around it, and today's designs are clean, modern and well integrated with the rest of the house.
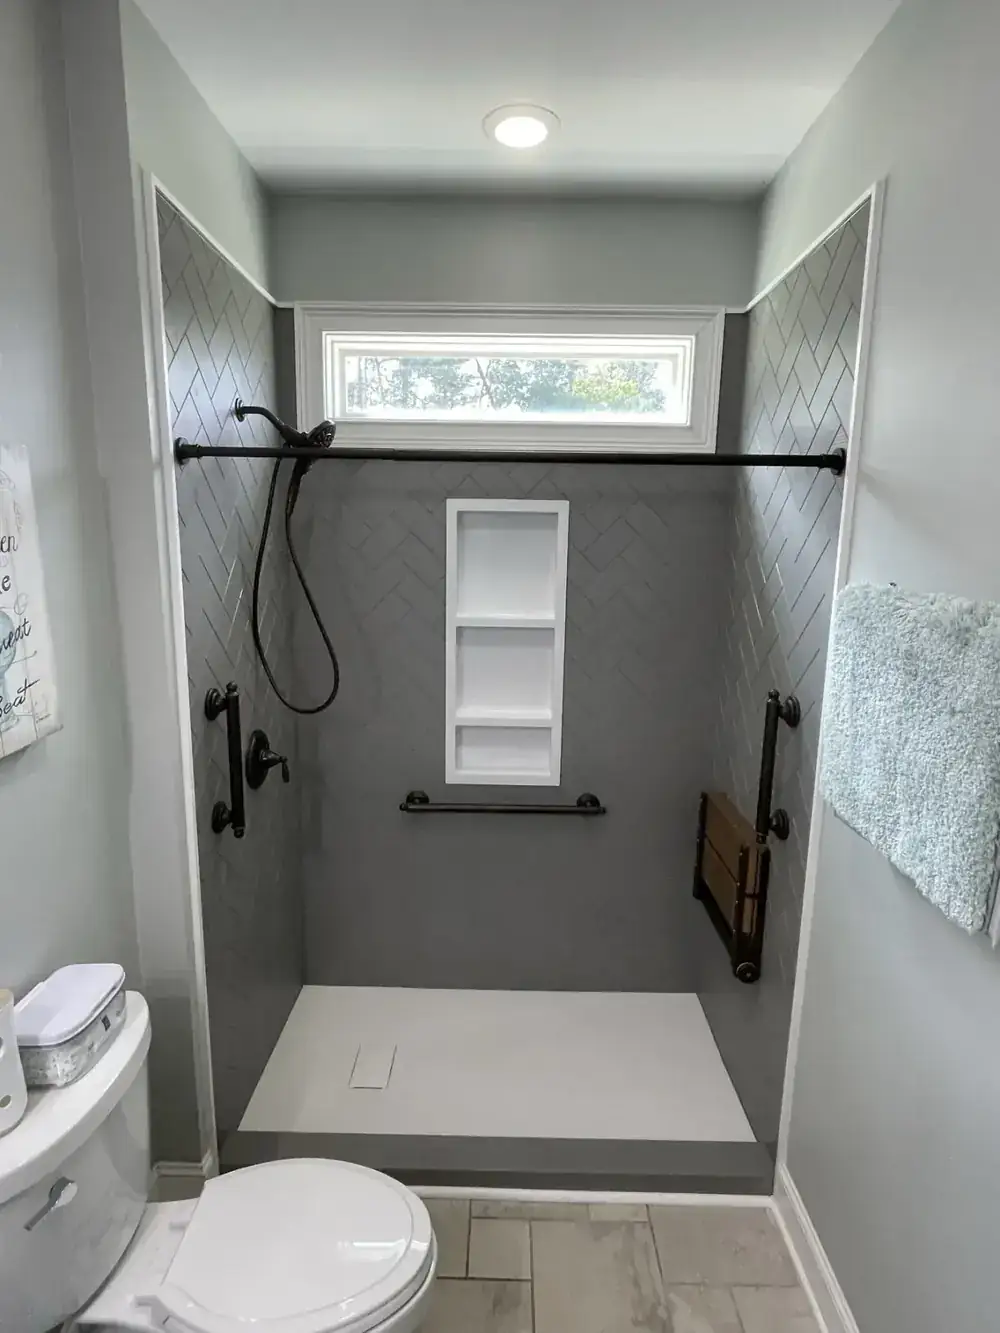
Cave Springs walk-in shower with matte black grab bars, a fold-down teak seat and a transom window
Plan ahead: walls that are ready for bars you may want later
Plenty of homeowners build in safety before they need it. A low-threshold shower, reinforced walls for future grab bars and a layout that adapts as needs change are small decisions now that can save a second remodel later.
The reinforcement happens on install day. Before panels go up, the crew sets structural blocking in the wall for grab bars, seats and doors, so a bar anchors to real backing rather than to the surface. Wide entryways and tempered safety glass handle the walker and wheelchair question.
Some of the low-threshold showers can even include a ramp for wheelchair access if you want one. A truly barrier-free shower, level with the bathroom floor, is a different animal: the floor has to be recessed for drainage, which is easiest in a new build and a much bigger job in an existing house. Your consultant will tell you plainly which one fits your home.
Chapter 03
Multi-generation homes, small bathrooms and where the bars actually go
These solutions suit families of different ages and abilities under one roof. A shower that a grandparent can use safely is also a shower a teenager and a parent use every morning, so nothing in the room feels like it was bolted on for one person.
Small bathrooms are workable too. Tub-to-shower conversions, compact barrier-free showers and well-placed safety upgrades give a tight room more usable space. A bar is only as good as its position, so talk placement through during the in-home visit, while you can stand in the space and show your consultant where your hands naturally reach.
One project manager guides the job from the first call, the install is done by Twist & Spout's own in-house crews, and you walk through the finished bathroom to inspect and approve it before the job is considered done. Products come from Sentrel, Moen, Fleurco and Onyx Collection.
Twist & Spout · Arkansas Builder License # 48896 · Call (479) 321-3834
Safety and accessibility features
Seven upgrades, each chosen to work well and look good
- Walk-in and low-threshold showers
- A short step or a low curb instead of a tub wall, so getting in and out takes less balance.
- Tub-to-shower conversions
- The tub comes out and the space opens up, which removes the highest step in most bathrooms.
- Slip-resistant flooring
- Shower and bath floors chosen for better footing when everything is wet.
- Grab bars and reinforced wall supports
- Bars set where a hand actually lands, with solid backing behind the wall to hold them.
- Handheld and adjustable showerheads
- Water that can be aimed, raised or lowered for whoever is using the shower.
- Bench seating and fold-down seats
- A place to sit while you wash, with a fold-down option when floor space is tight.
- Wide entryways and tempered safety glass
- Openings sized with walkers and wheelchairs in mind, closed with safety glass.
Most of these pair naturally with a tub-to-shower conversion or a new walk-in shower. If the bath itself is what you want to keep, ask about walk-in tubs, or send a note about your bathroom and a consultant will visit and measure.
What it looks like when it is finished